Description
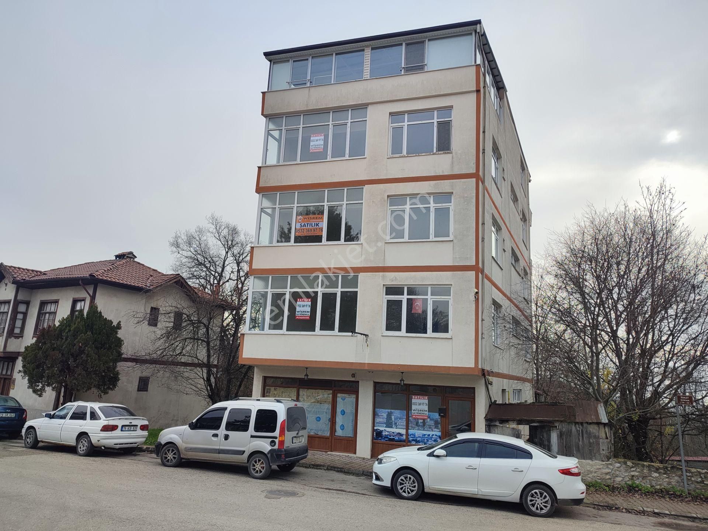
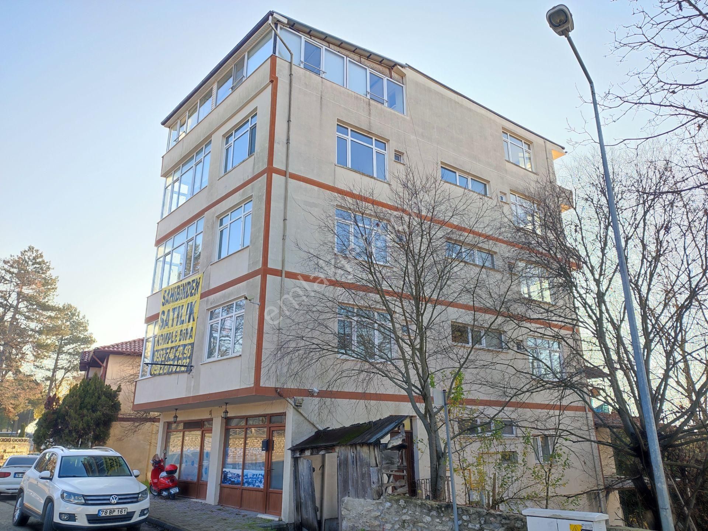
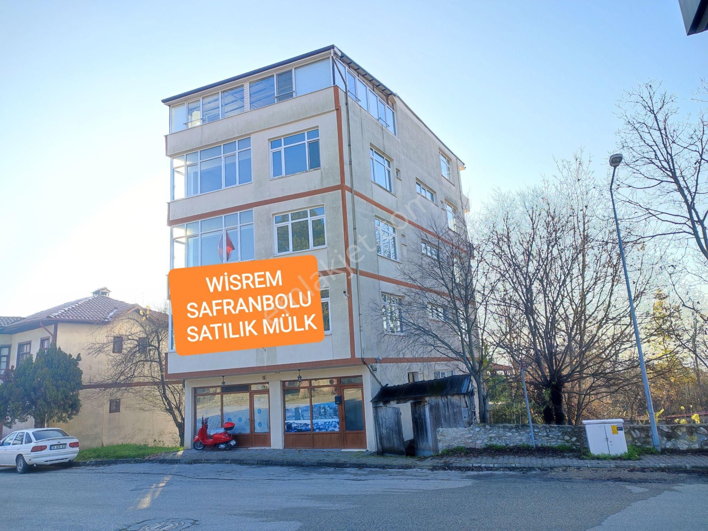
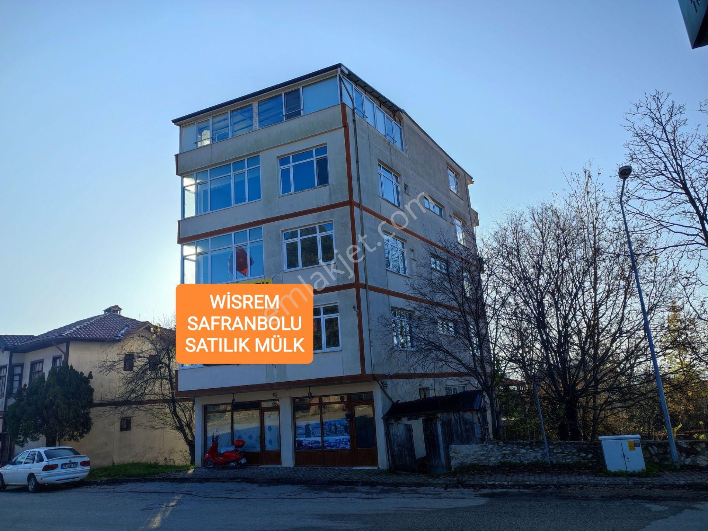
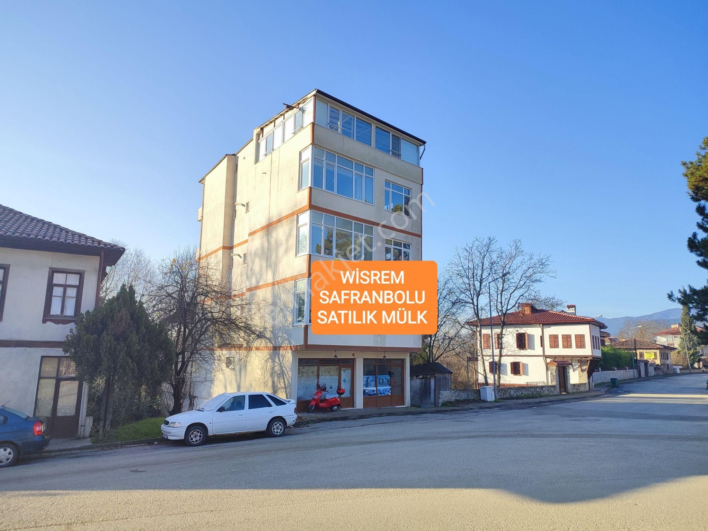
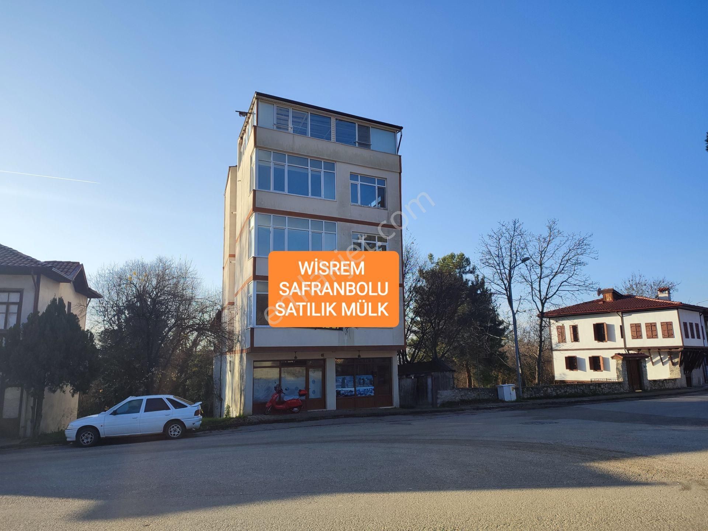
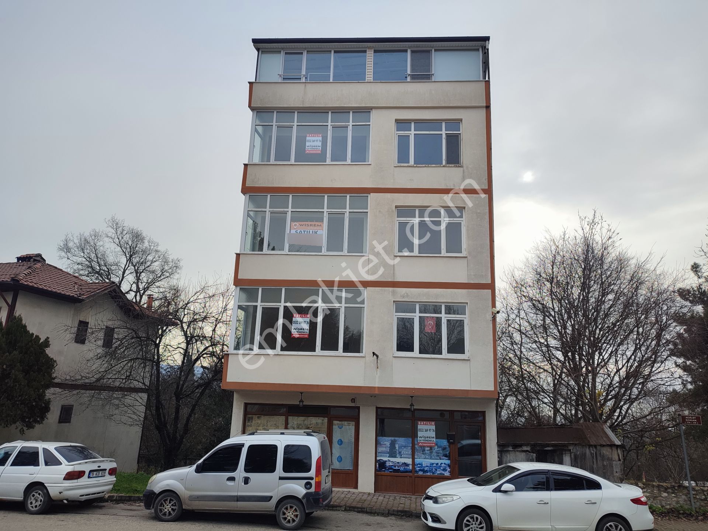
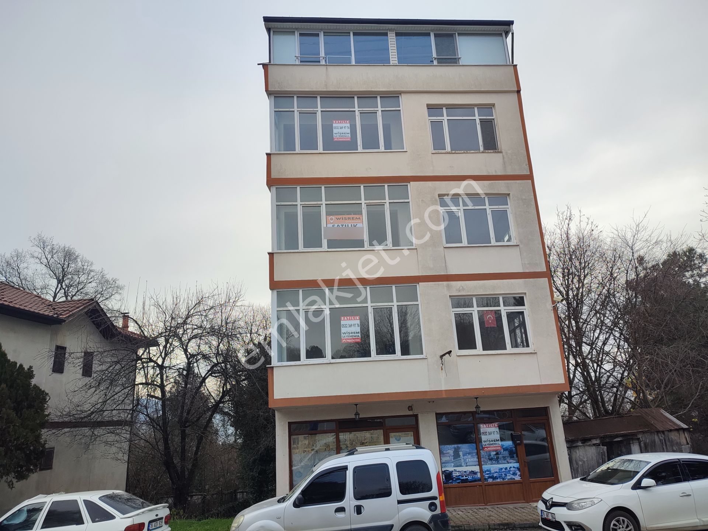
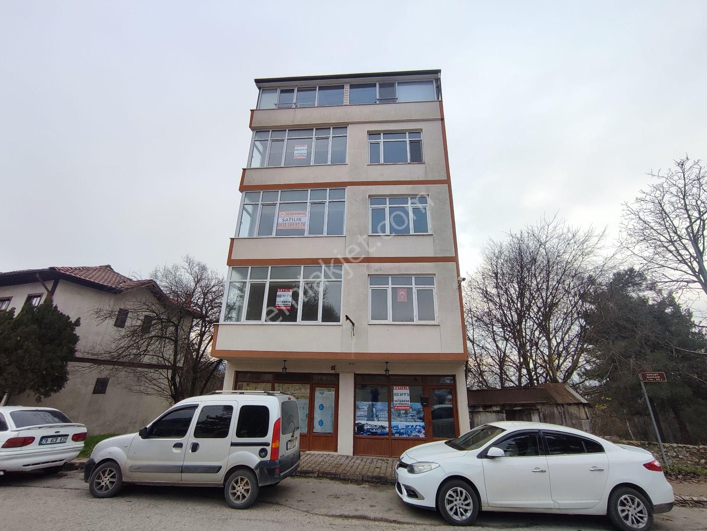
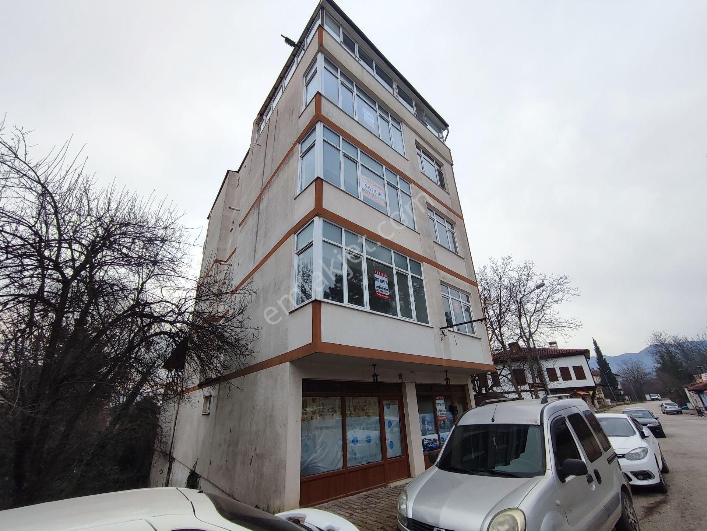
A genuine opportunity from Wisrem Safranbolu: Our detached building for sale is 4 stories high and includes shops and offices on the ground floor.
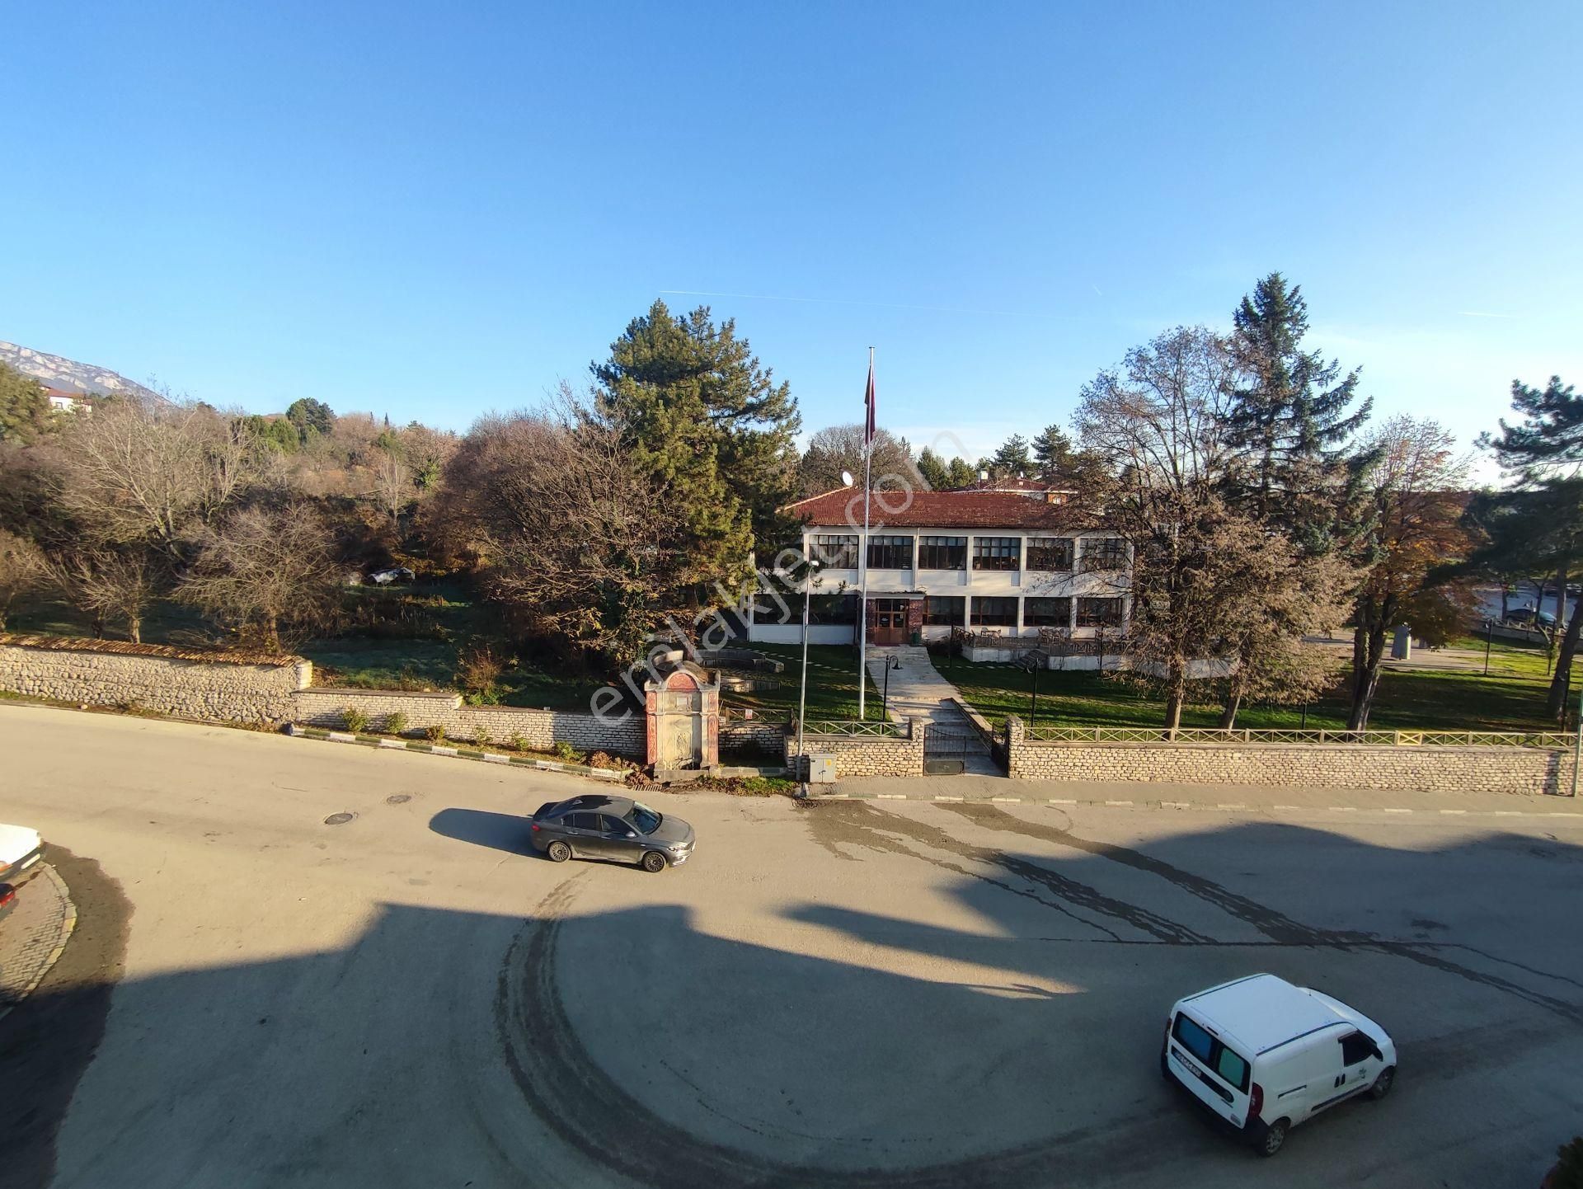
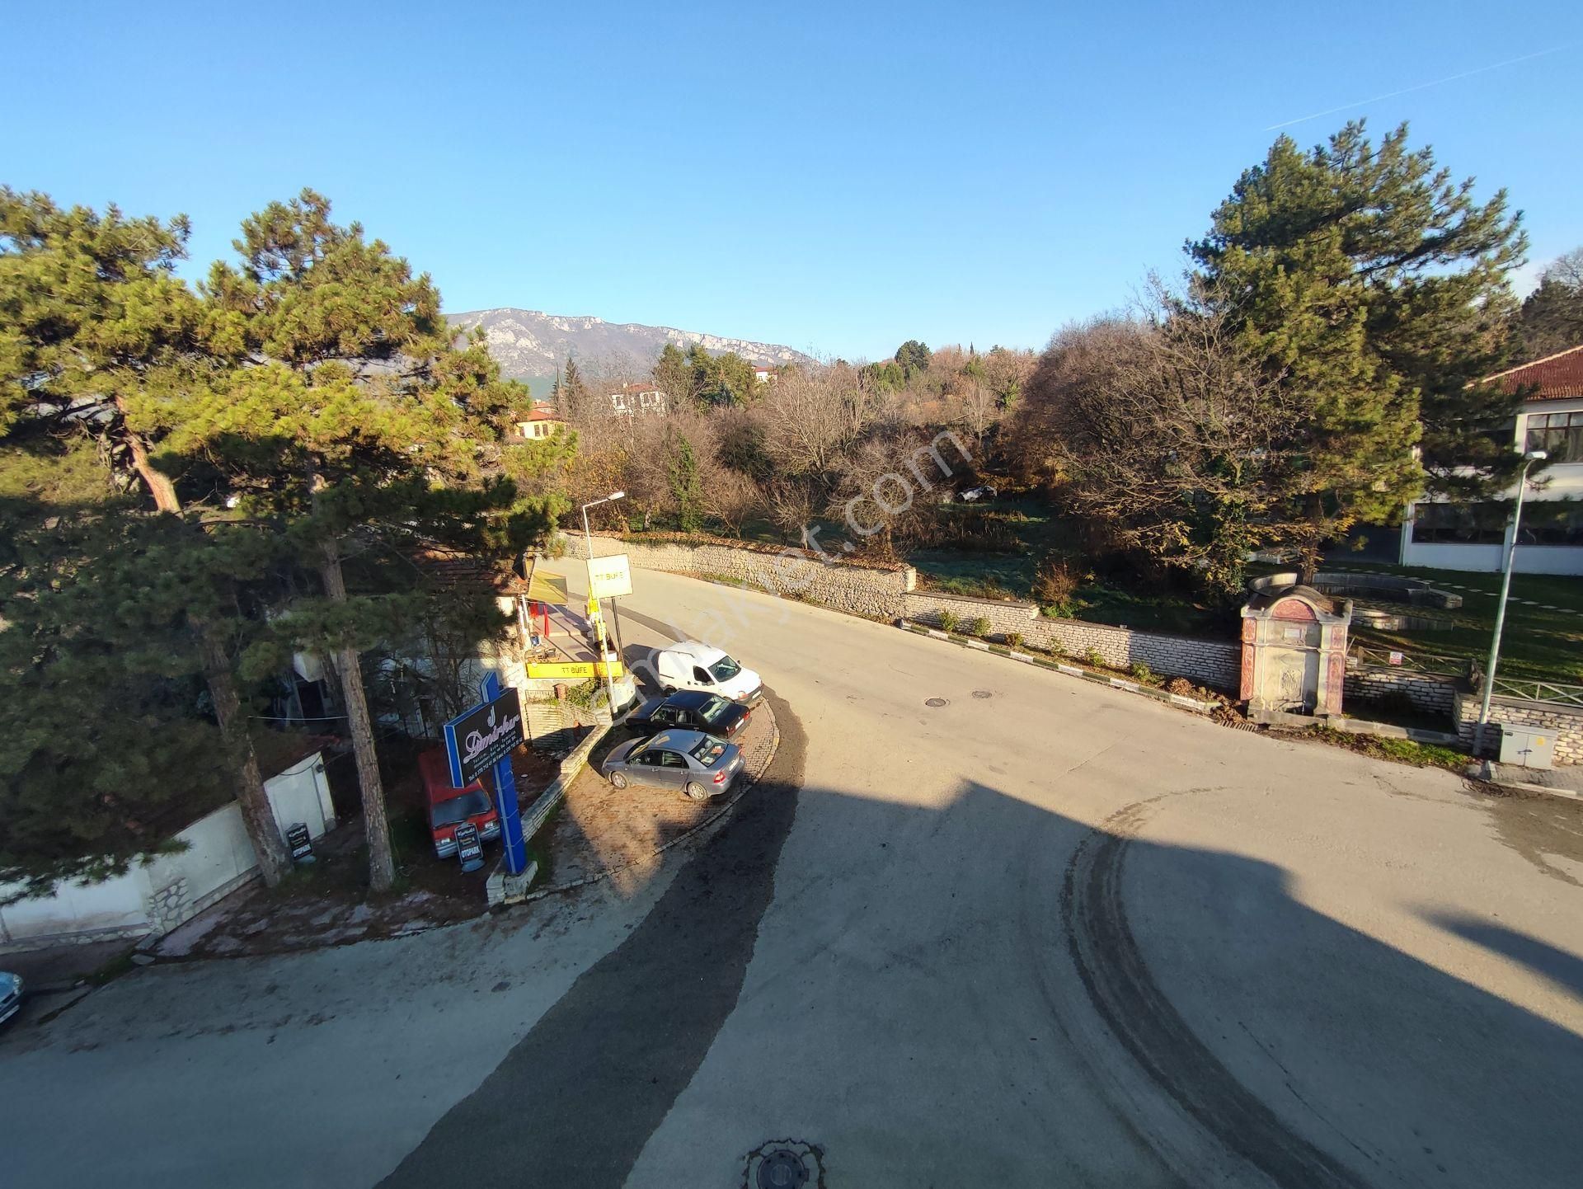

Our detached building for sale is located on the main road in Aslanlar. The building consists of a total of 4 floors, comprising 3 main floors and 1 terrace floor.
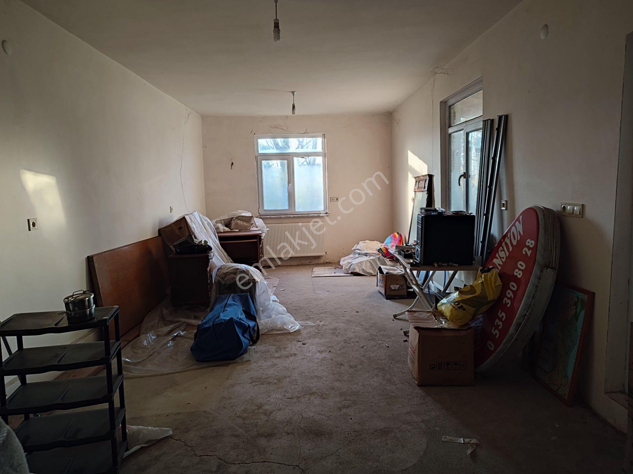
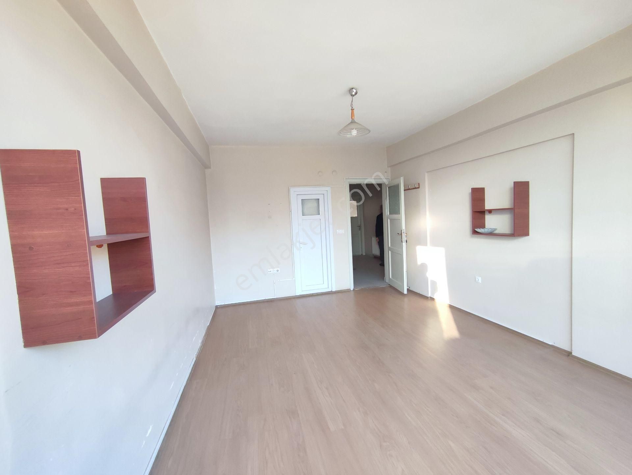
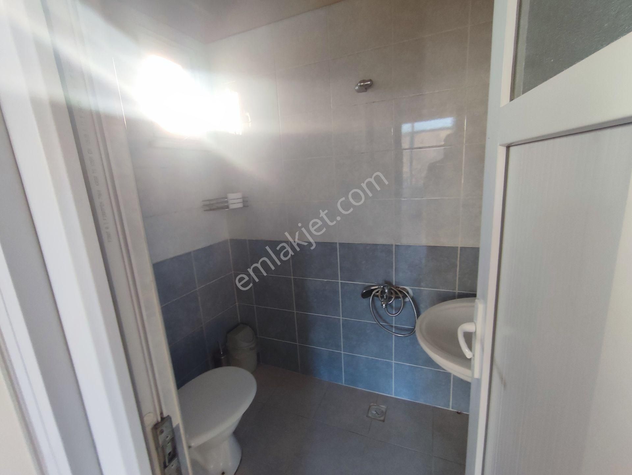
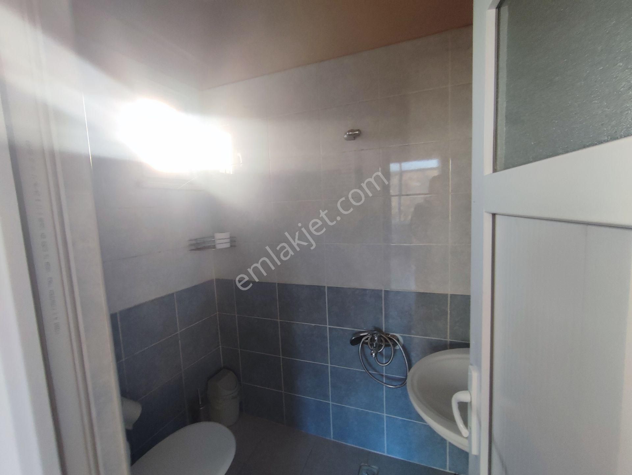
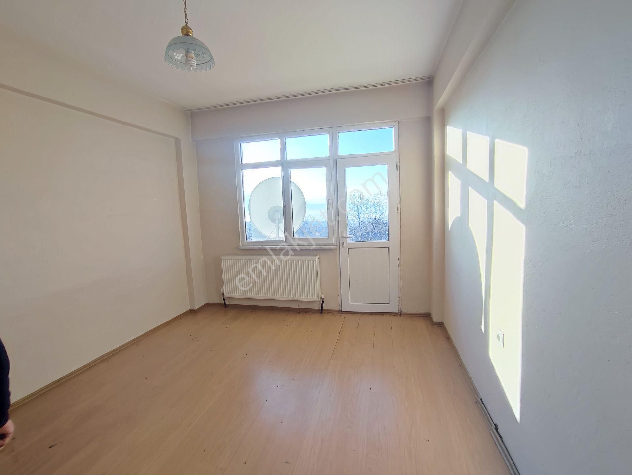
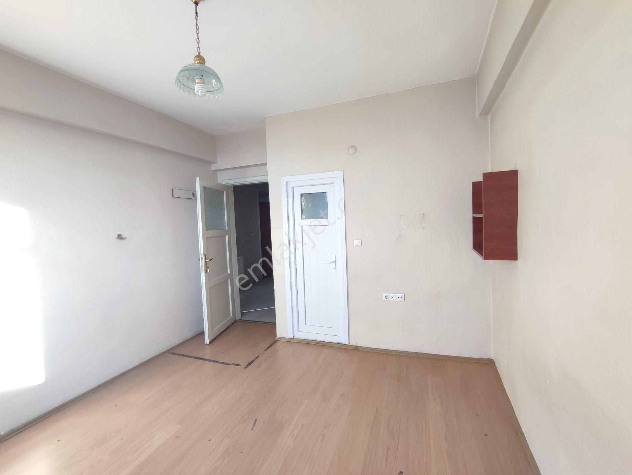
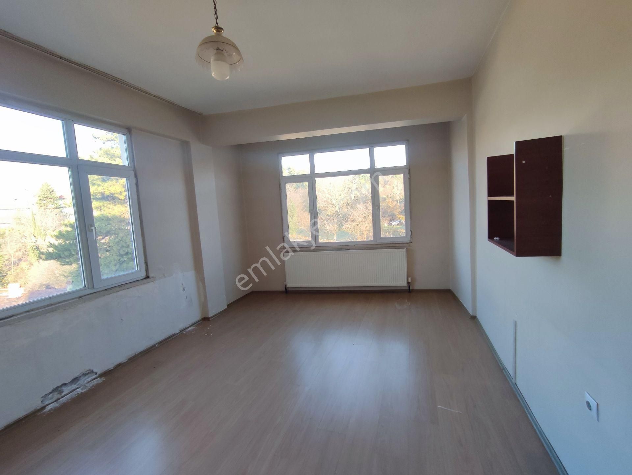
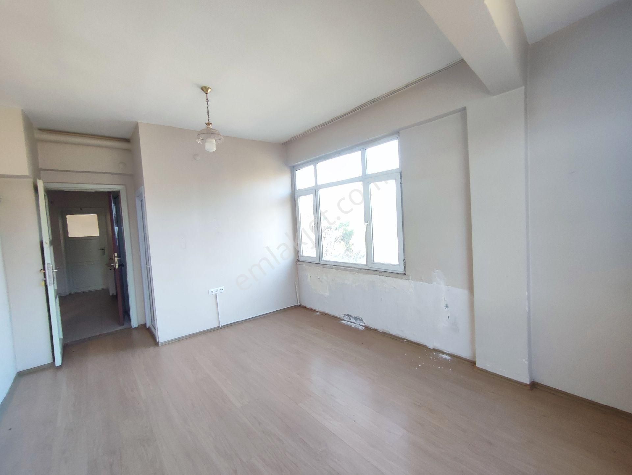
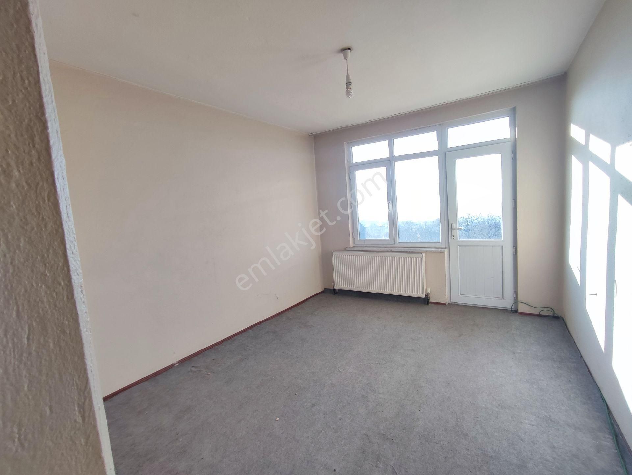
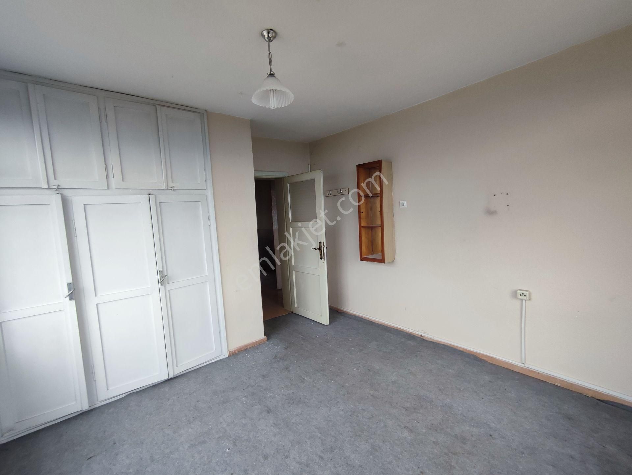

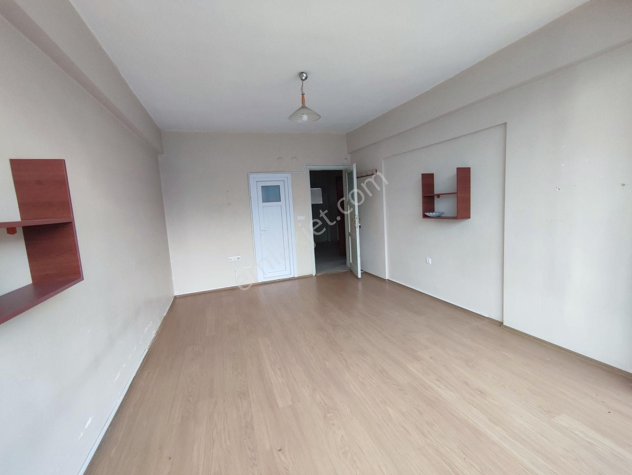

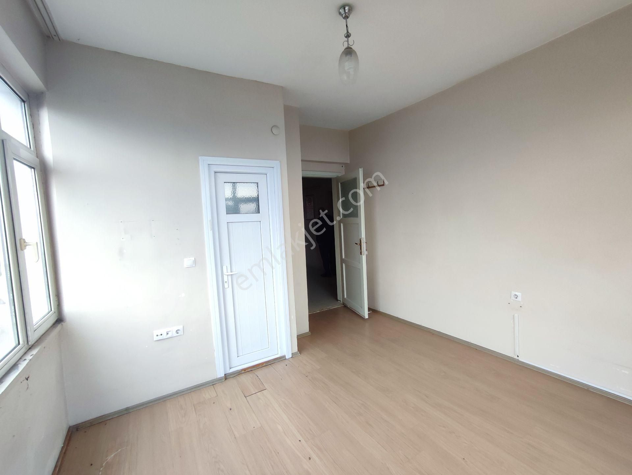
The building was previously used as a girls' student dormitory and was designed accordingly for this purpose. Each room has its own separate toilet and bathroom.
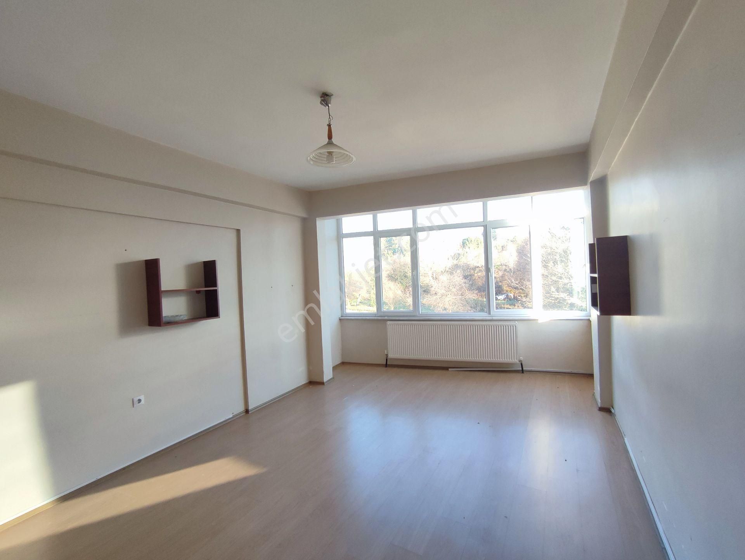
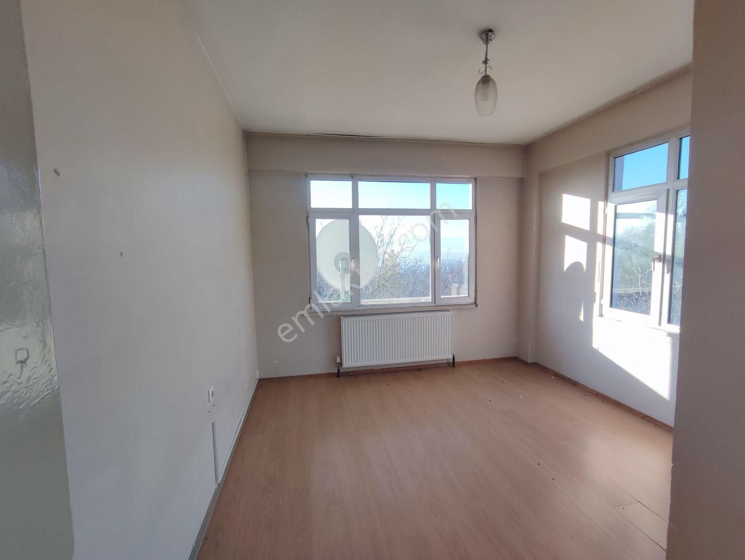
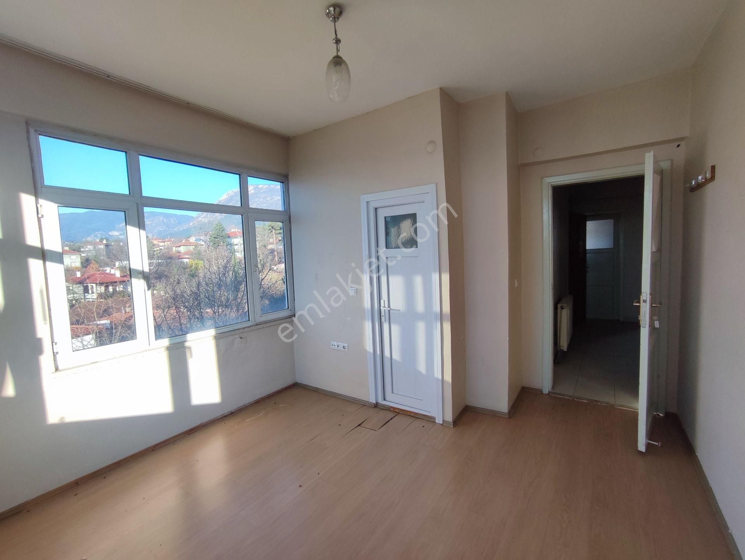
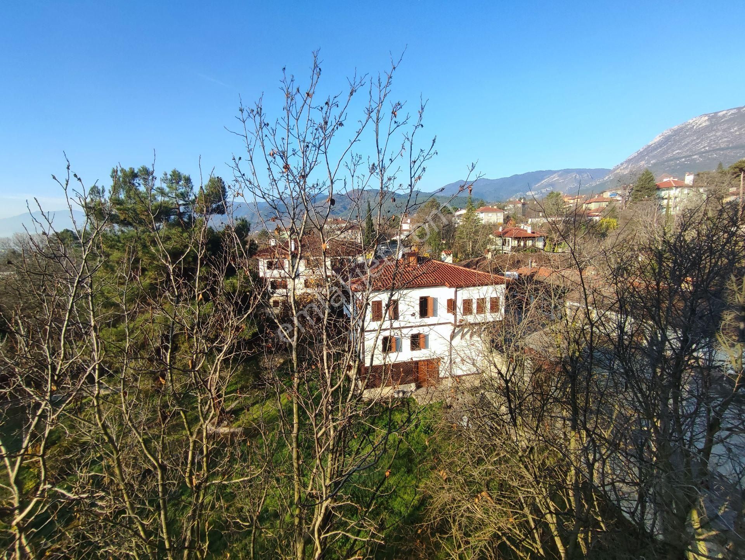

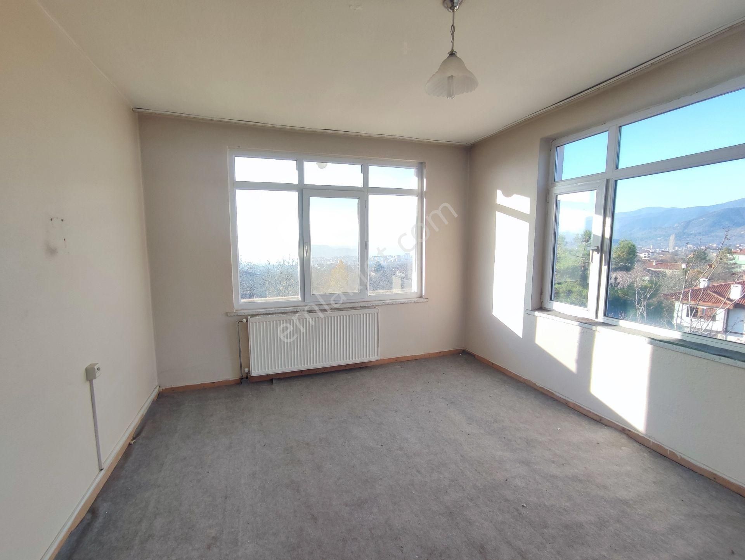
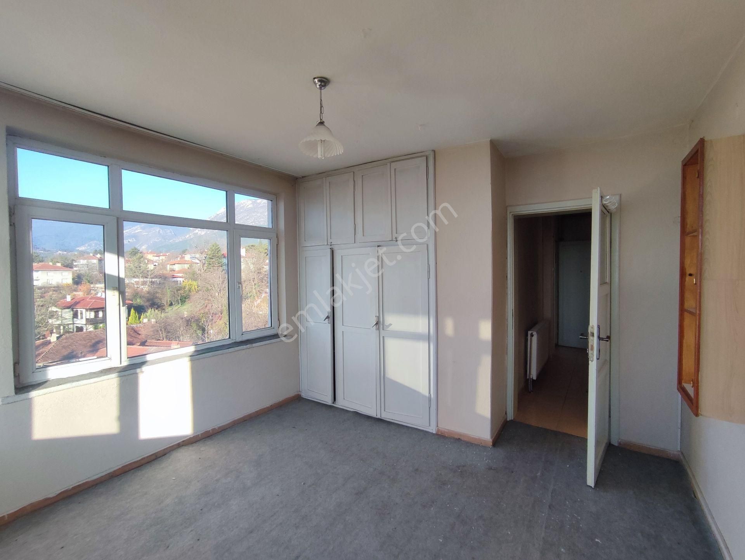
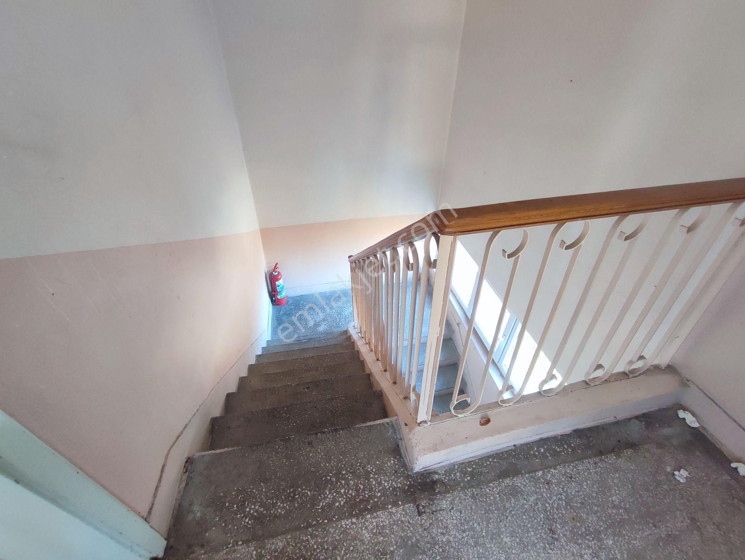

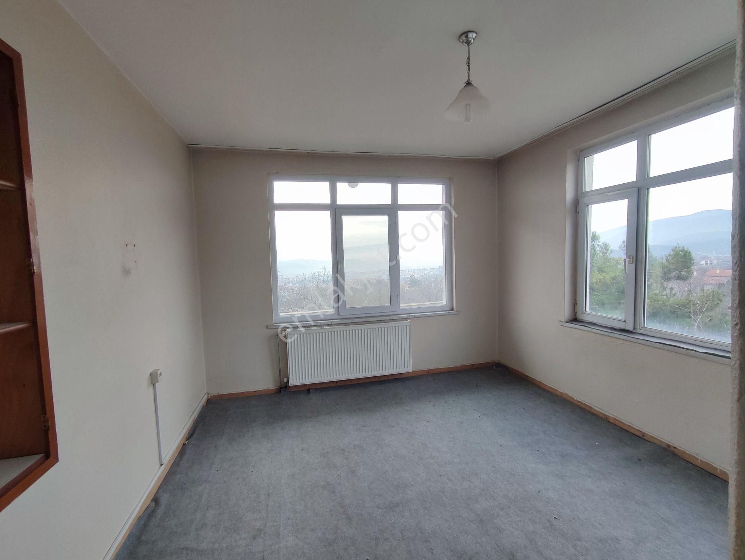
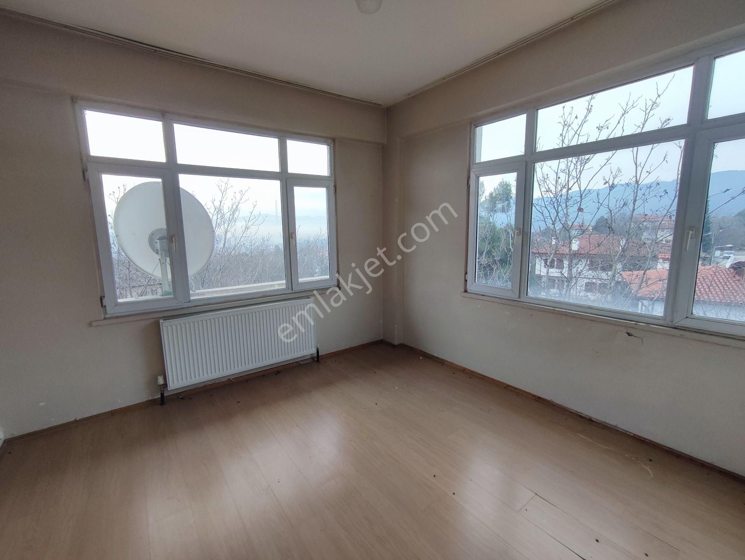
Construction of the building was completed in 1973, and it has an extremely solid and settled structure. It receives light from all sides, offering a spacious and bright living experience. Due to its commanding location, it boasts a wide and beautiful view.
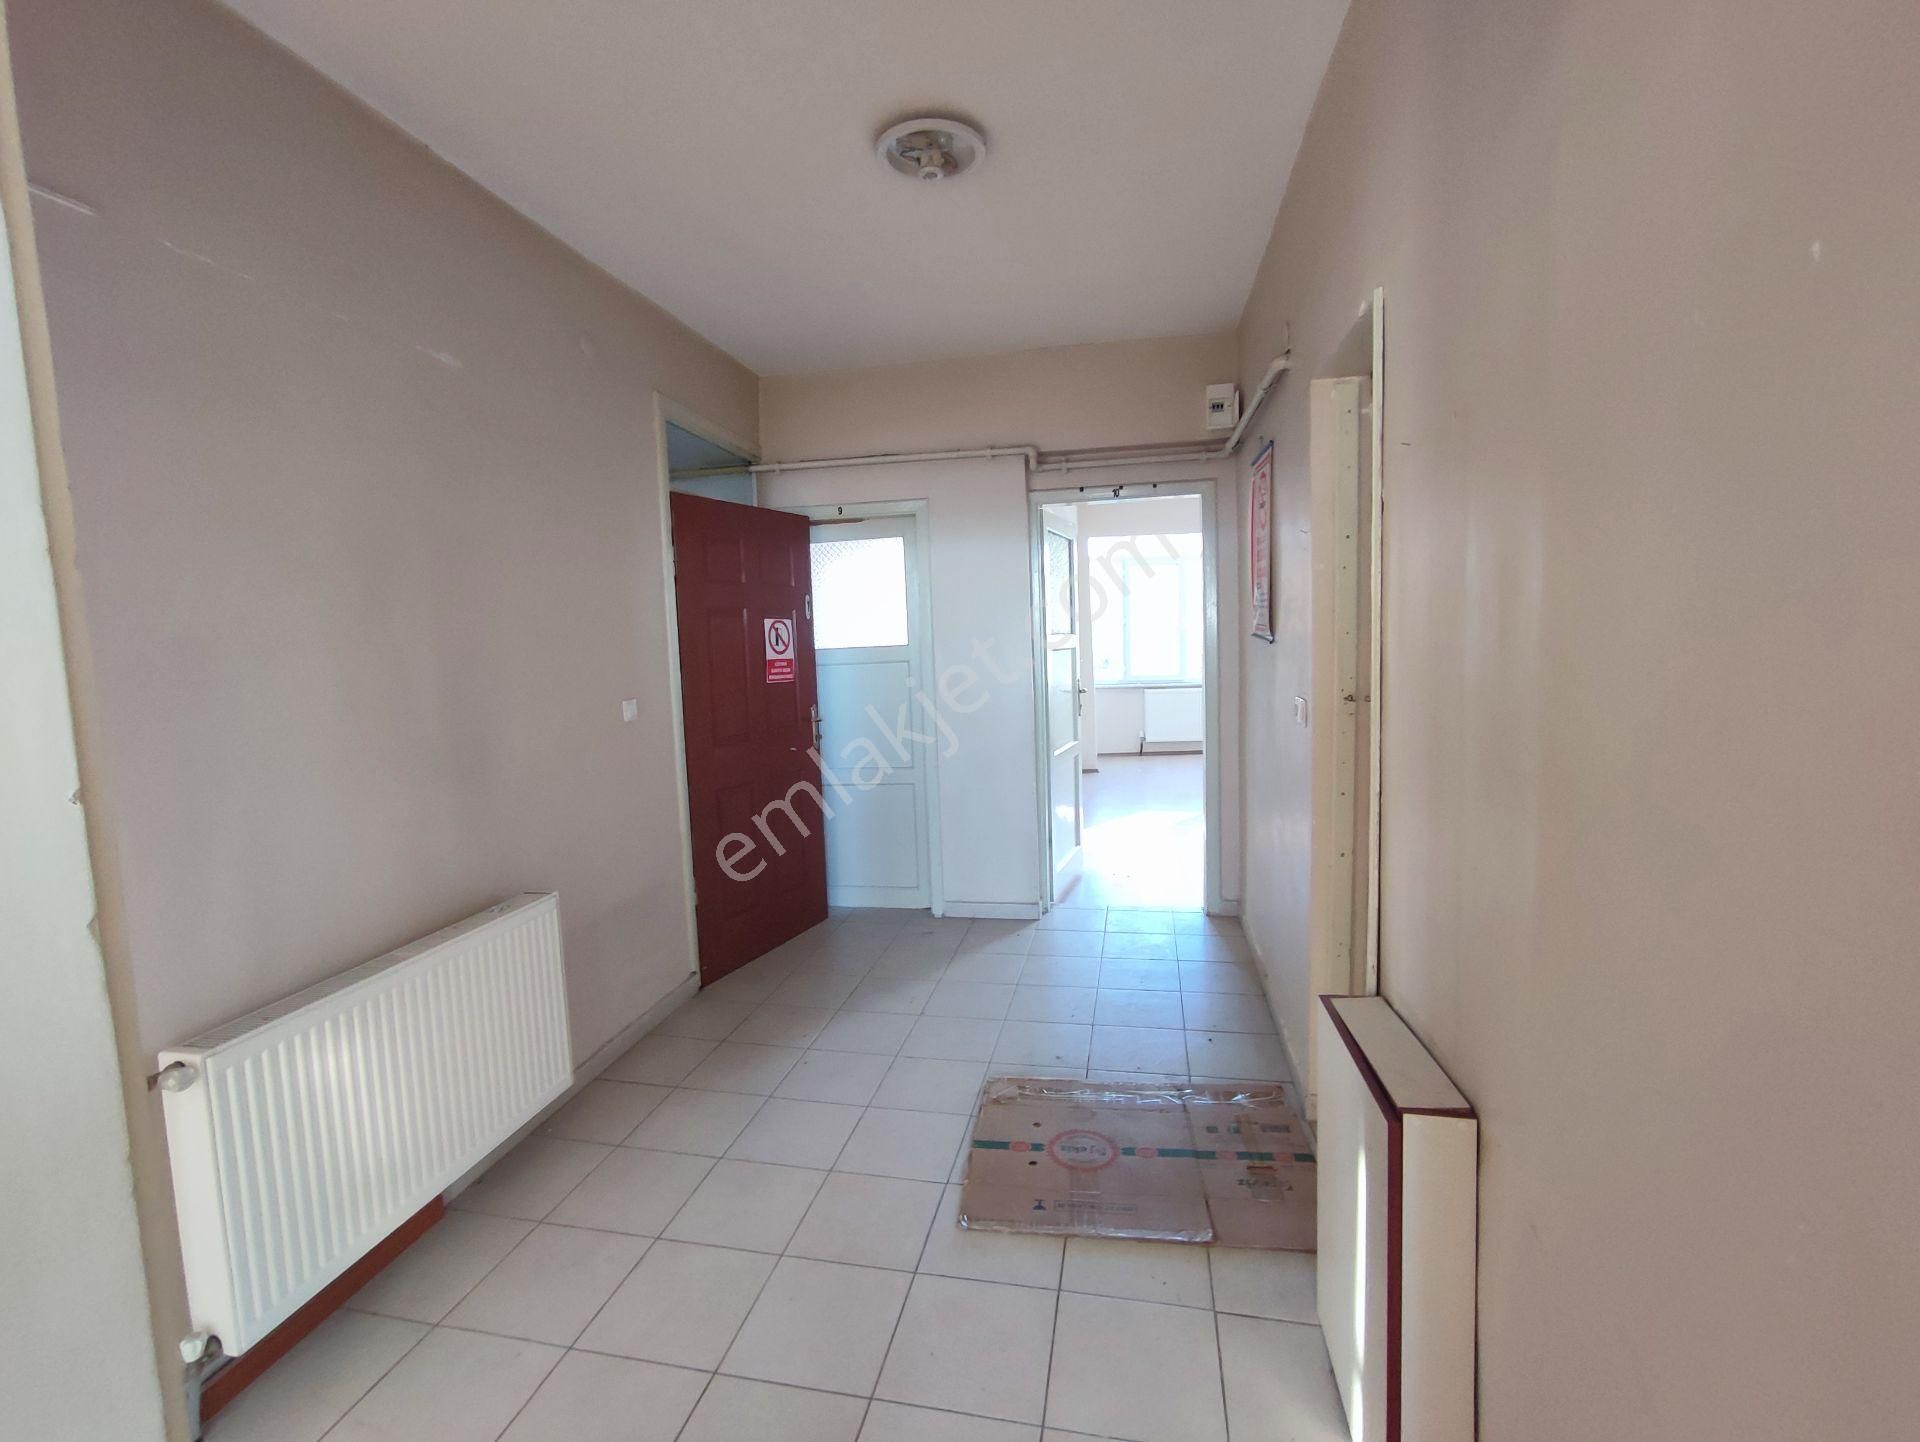
The floor plans of the 3 main floors are very similar, making them highly efficient in terms of use.
Our apartments are in a standard 3+1 layout.
According to the building's current design:
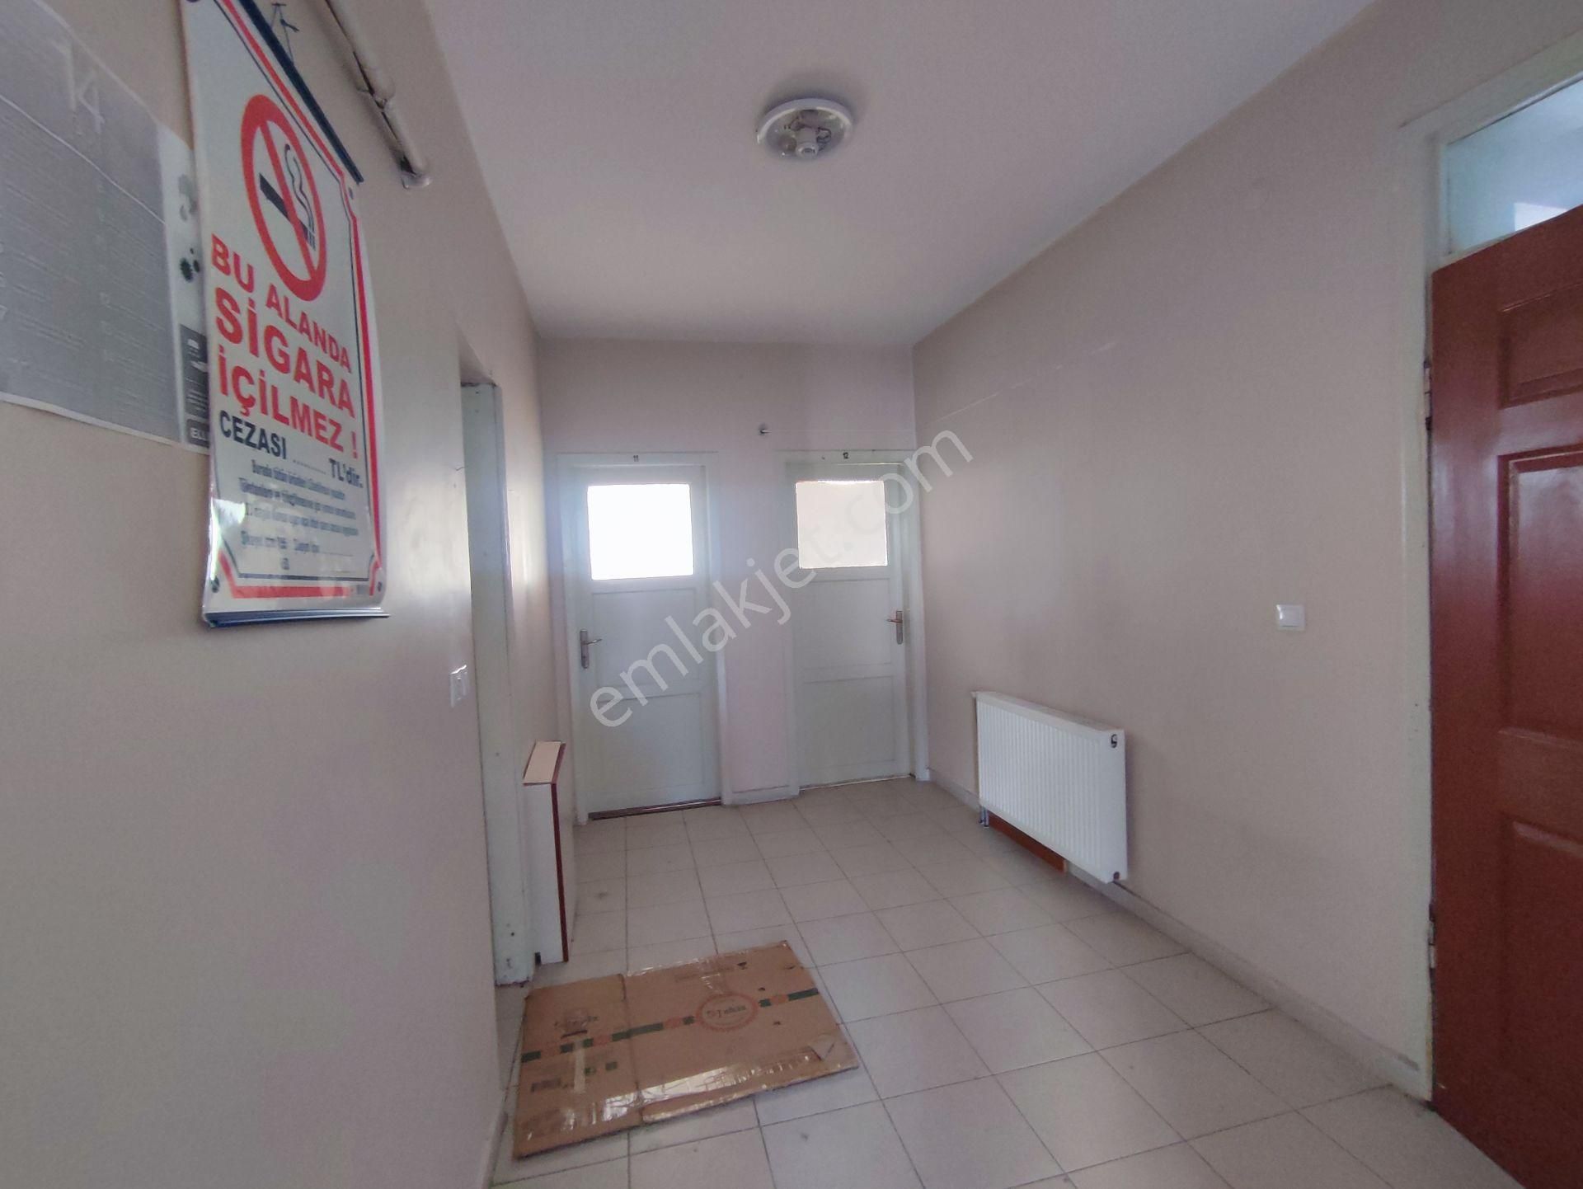
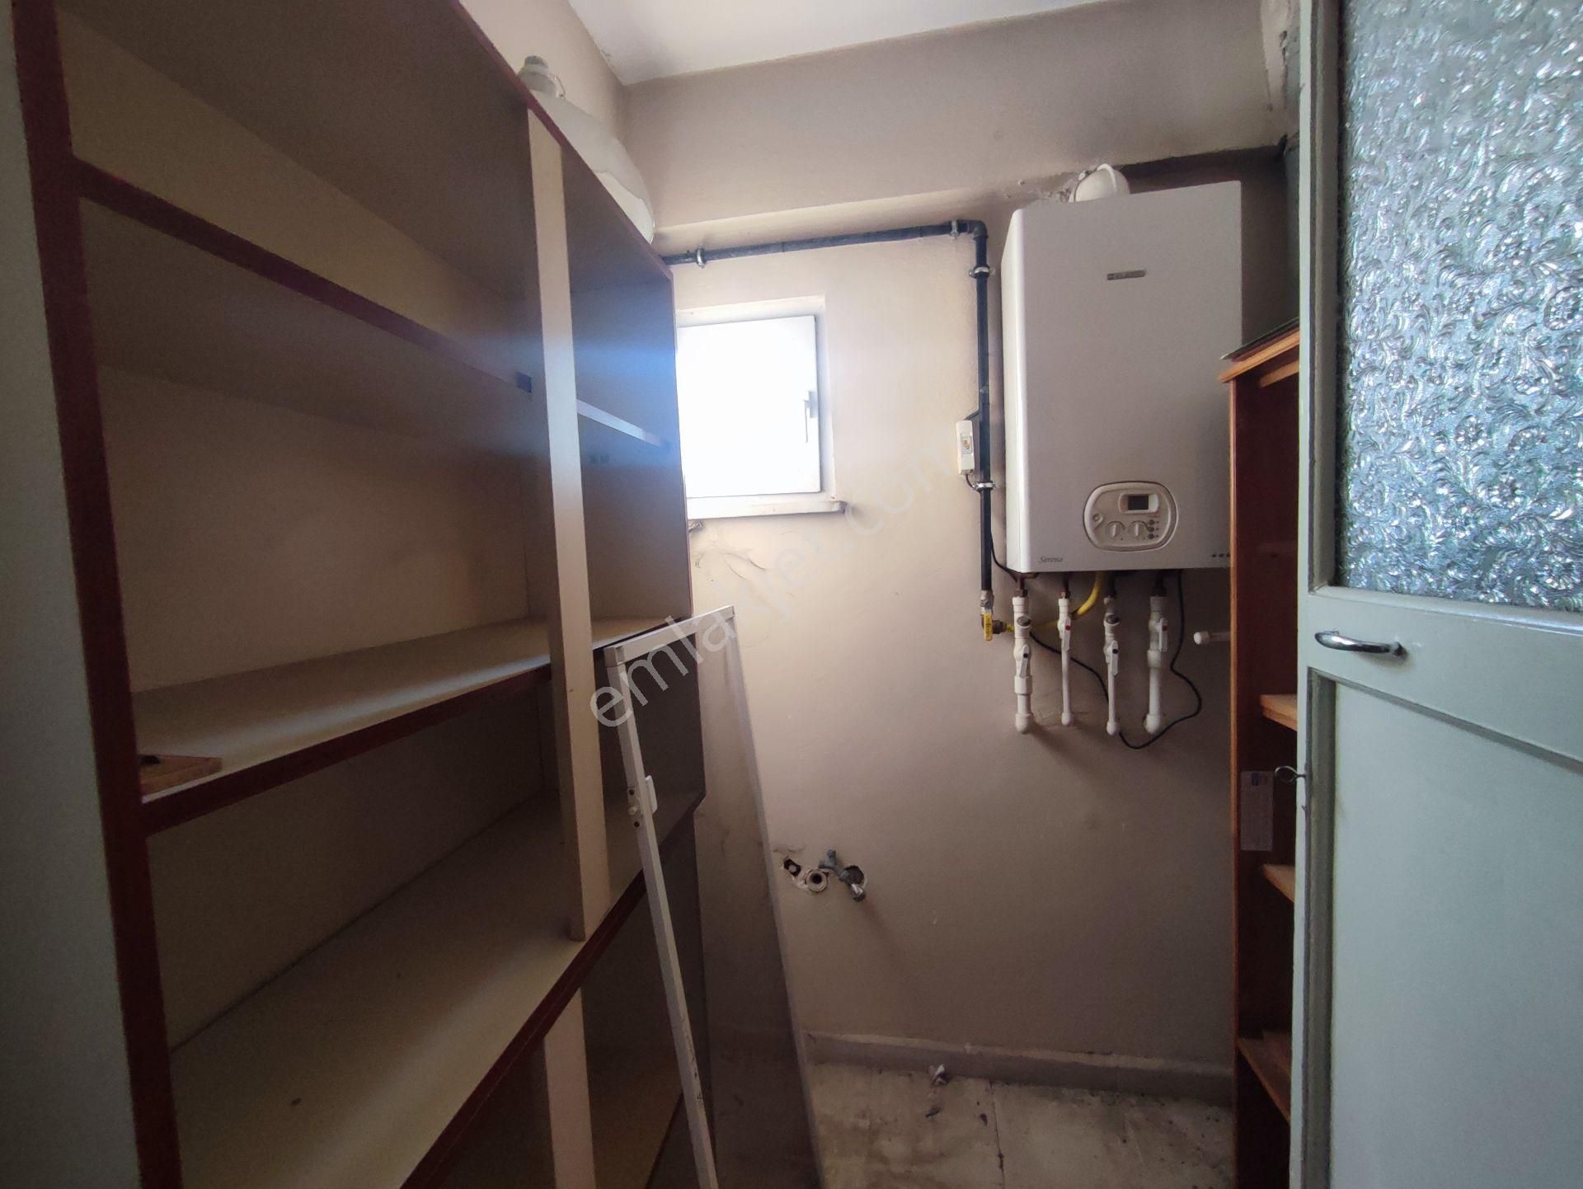
1st FLOOR: 4 Rooms, 1 Boiler Room, Entrance Hall, Terrace
2nd FLOOR: 4 Rooms, 1 Boiler Room, Entrance Hall, Balcony
3rd FLOOR: 4 Rooms, 1 Boiler Room, Entrance Hall, Balcony
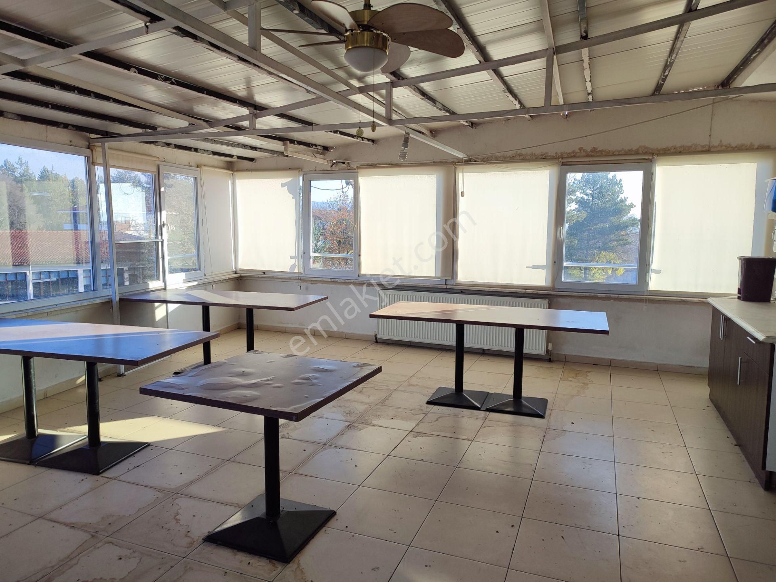
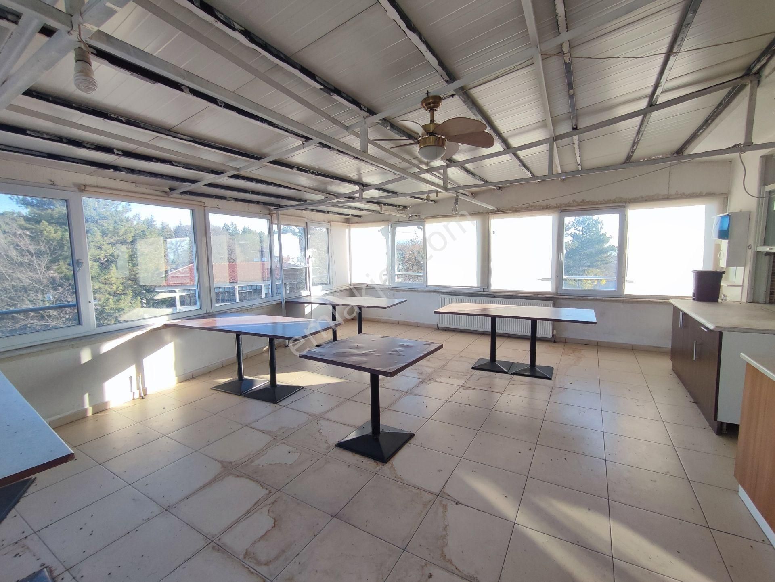
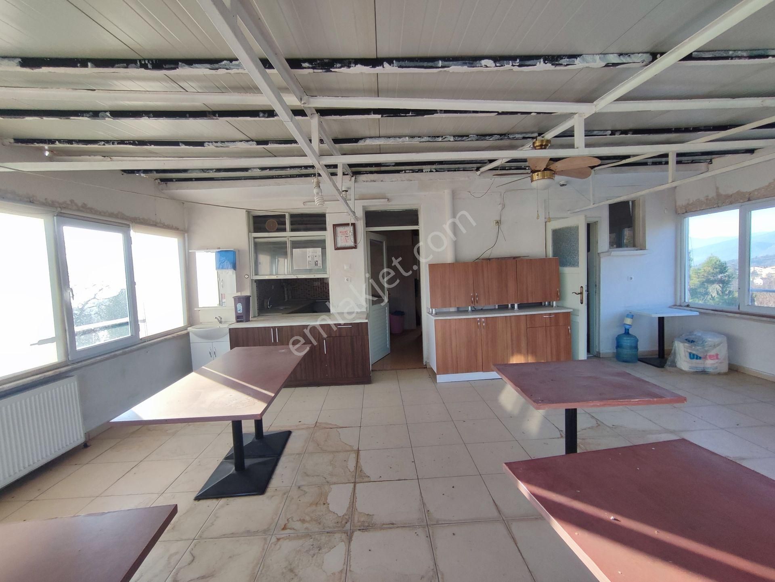
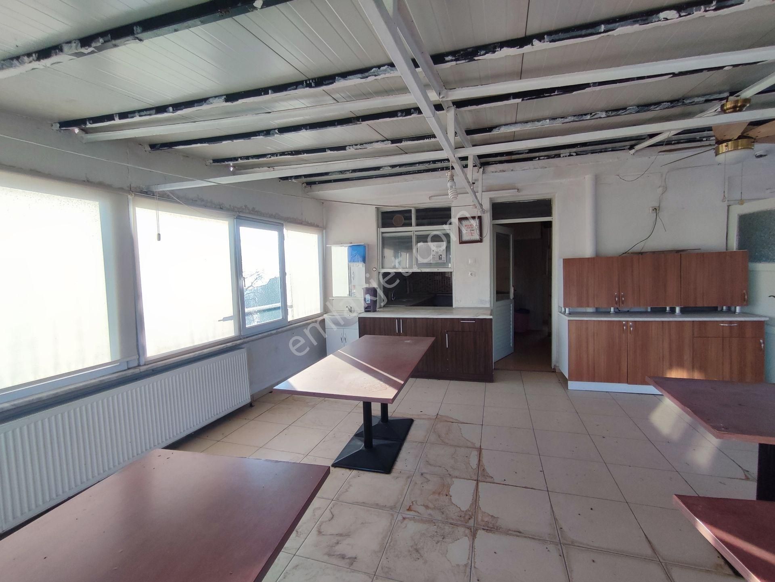
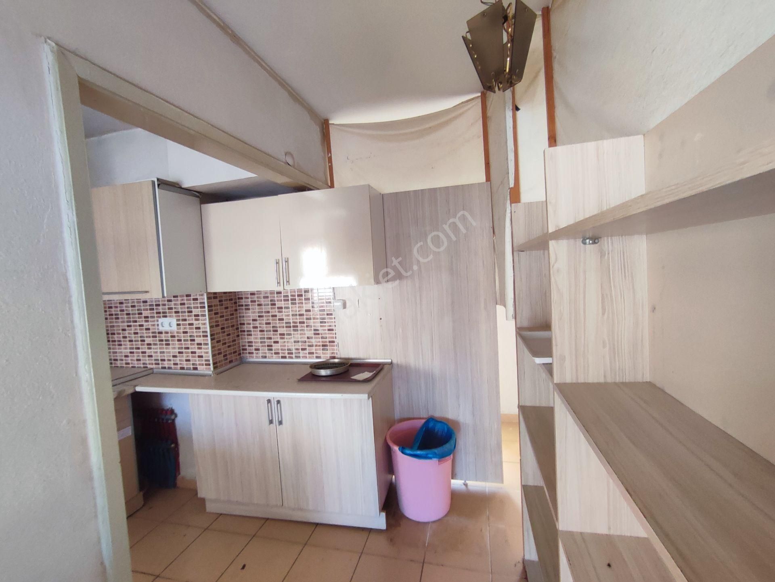

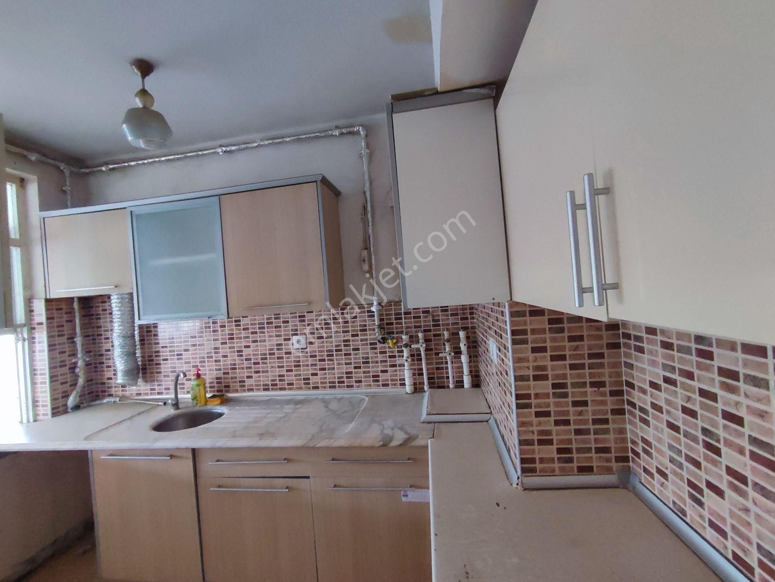
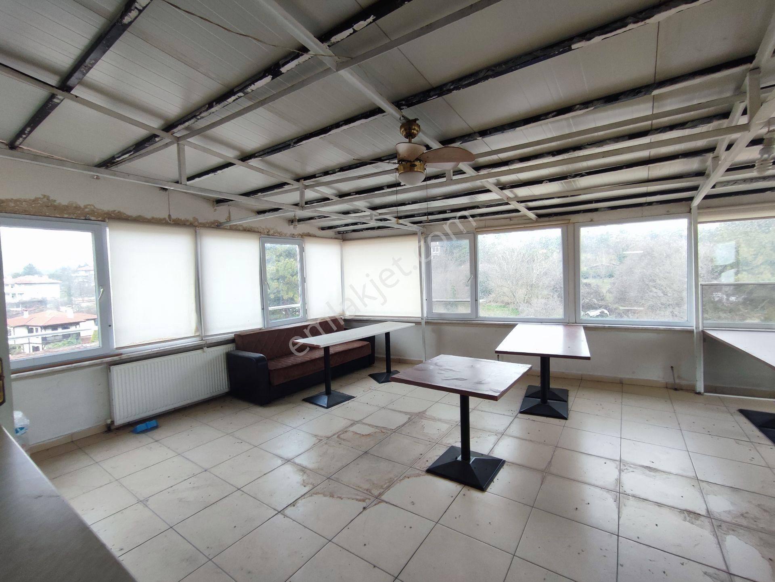
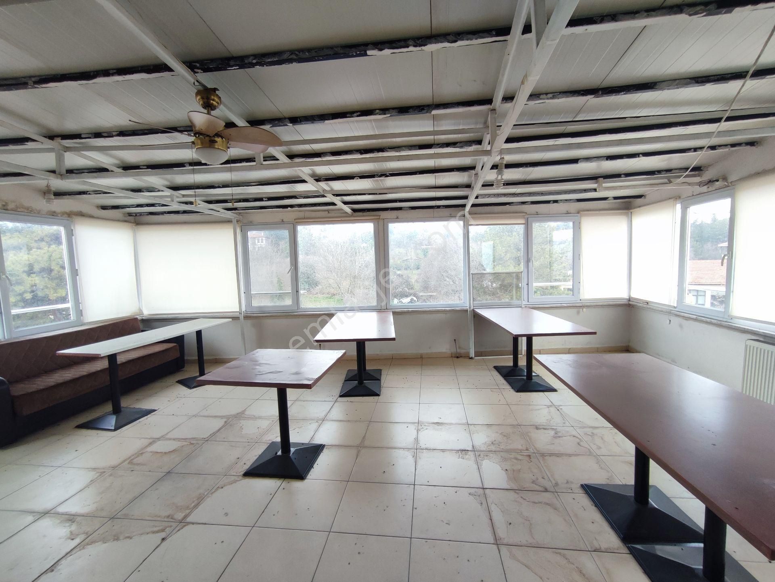
TERRACE FLOOR: (Terrace & Dining Hall): 2 Rooms, WC, Kitchen, Balcony, Terrace are available.
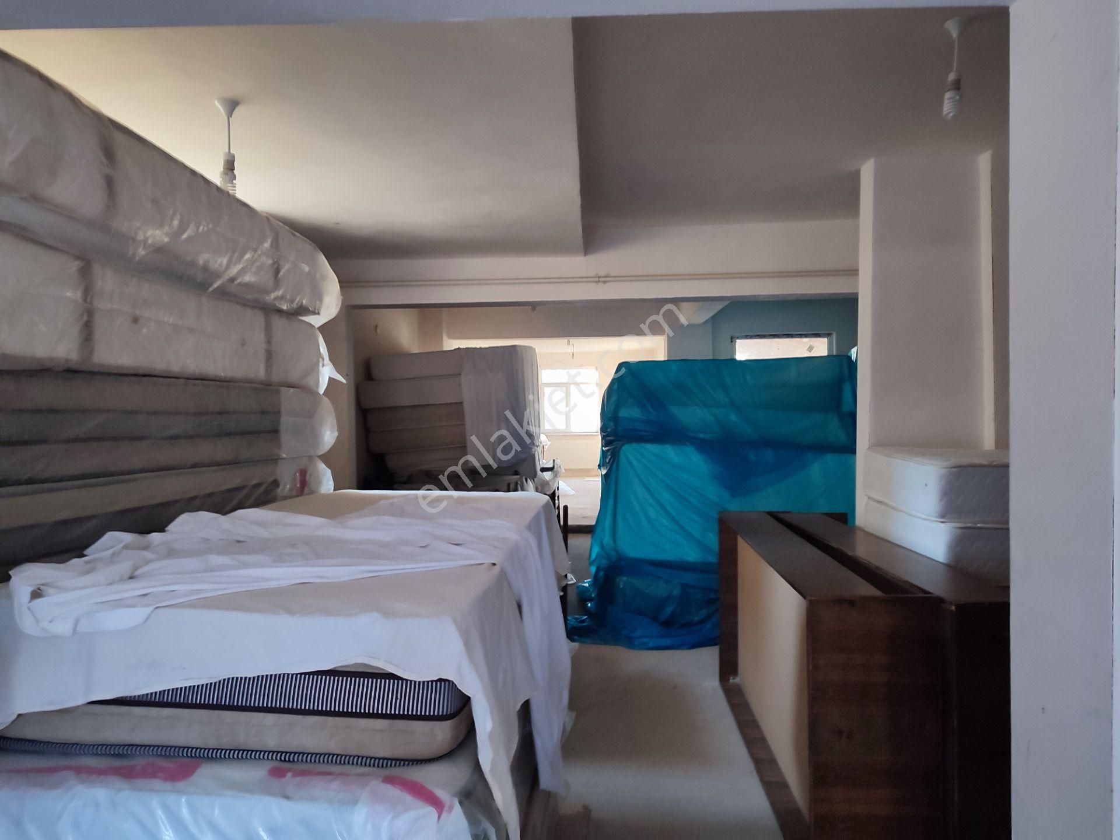
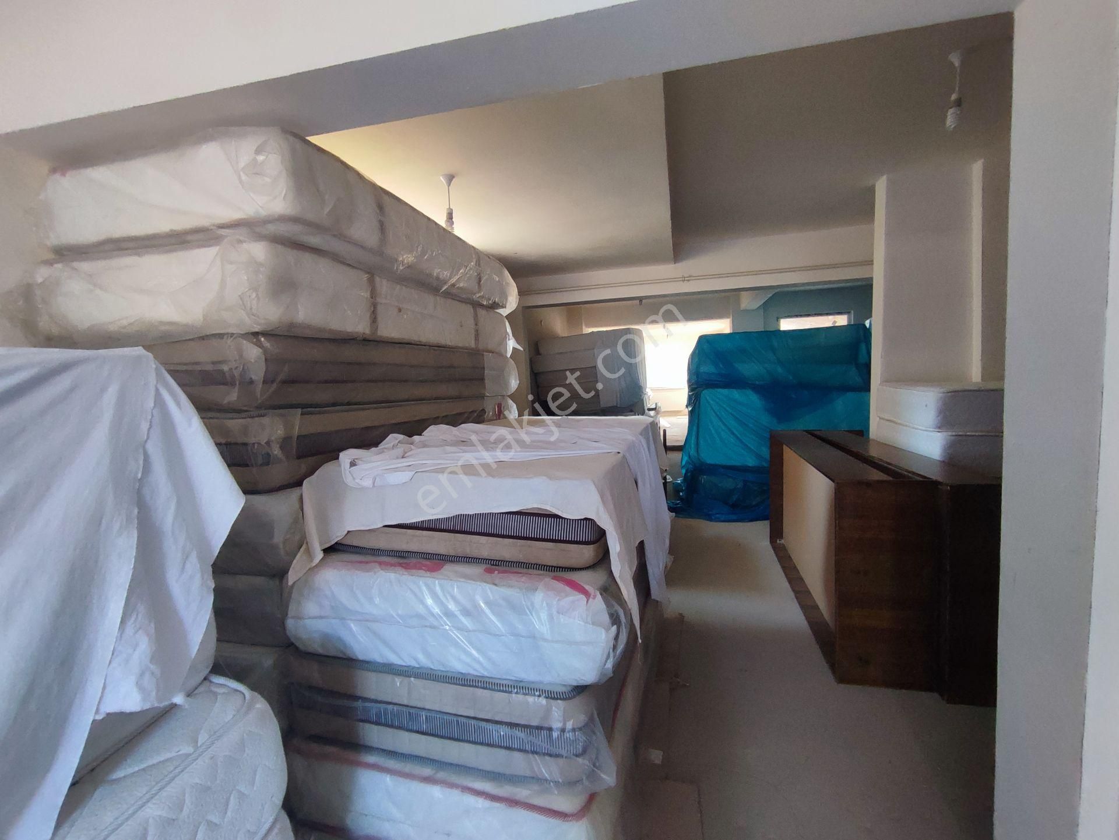
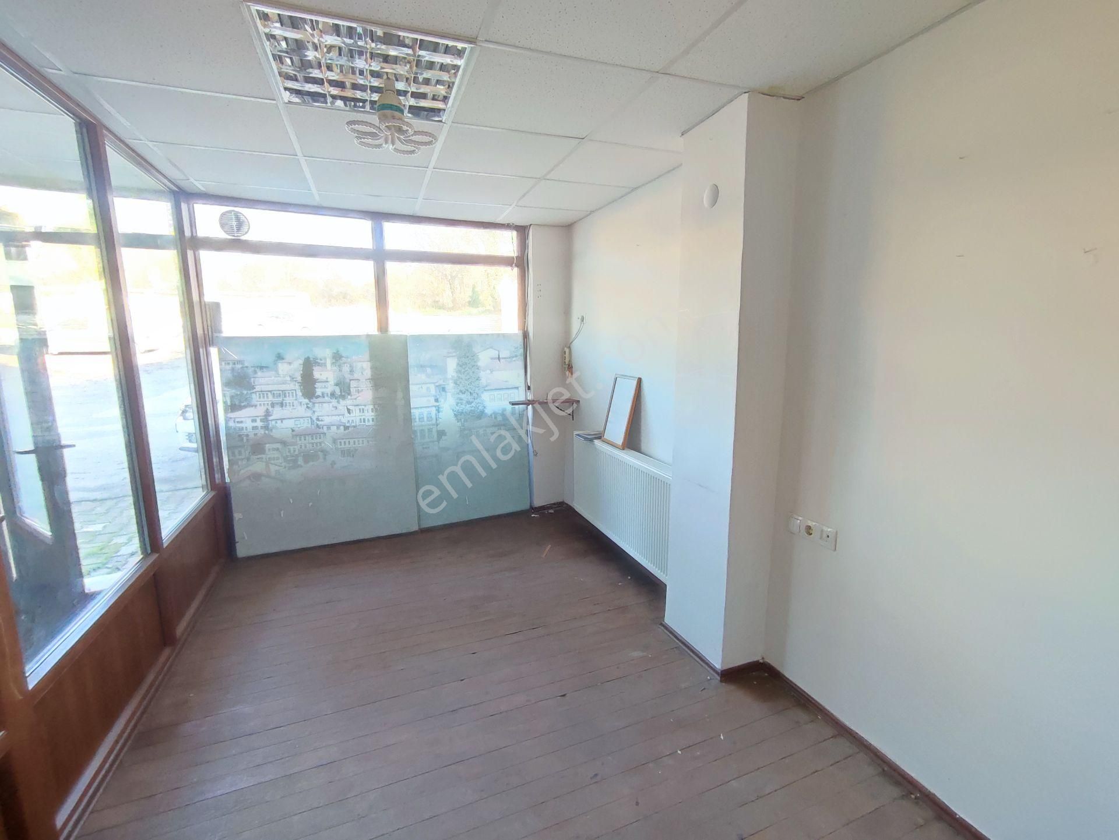
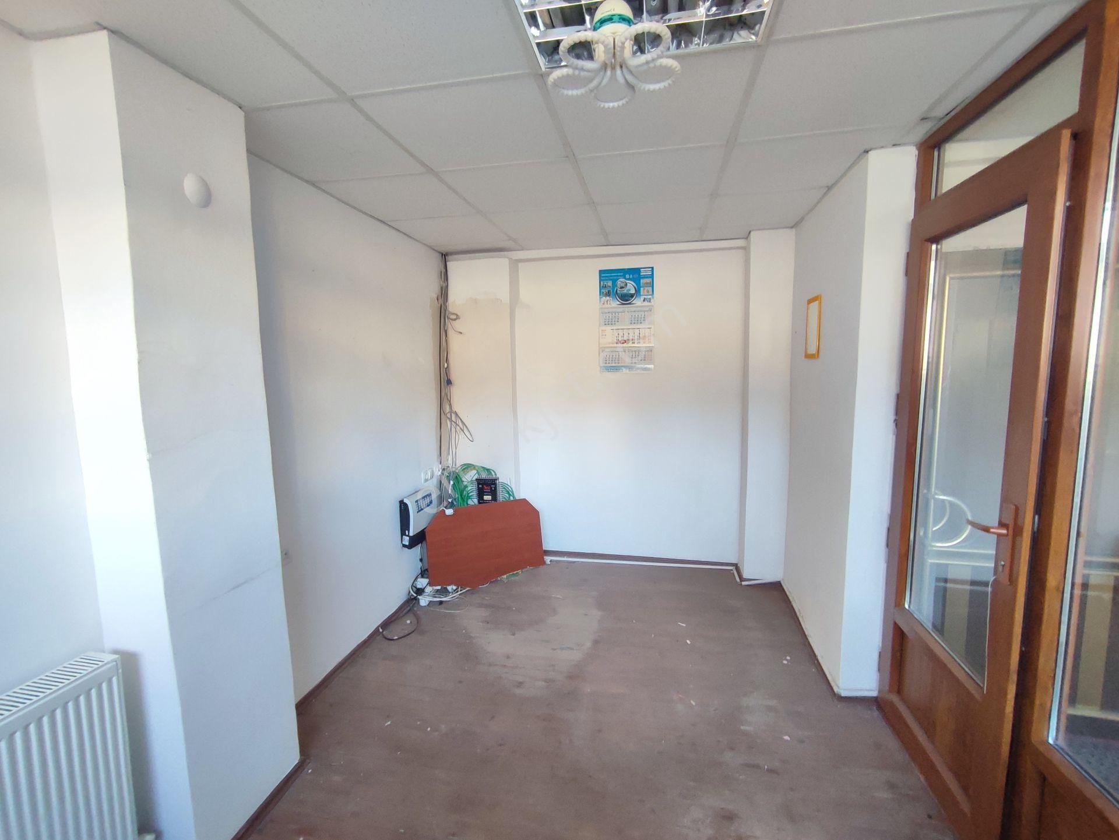
There are currently 2 shops on the ground floor of the building, which are available for rent. The entrance floor also houses a water tank.
SHOP 1: 11.5 m²
SHOP 2: 133 m²
Additionally, as an independent annex with a separate entrance, there is a studio apartment (1+0) of approximately 40 m².
With its central location, position on the main road, and structure suitable for commercial and investment use, it holds high potential. It can be utilized as a dormitory, apart-hotel, guesthouse, office, for corporate use, or as a residence.
You can contact us for detailed information and to view the property on-site.